
Walk-in wardrobes Ballarat
Walk-in wardrobes Ballarat: Cabinet Makers Ballarat helps you plan personal storage with room to move and easy access.
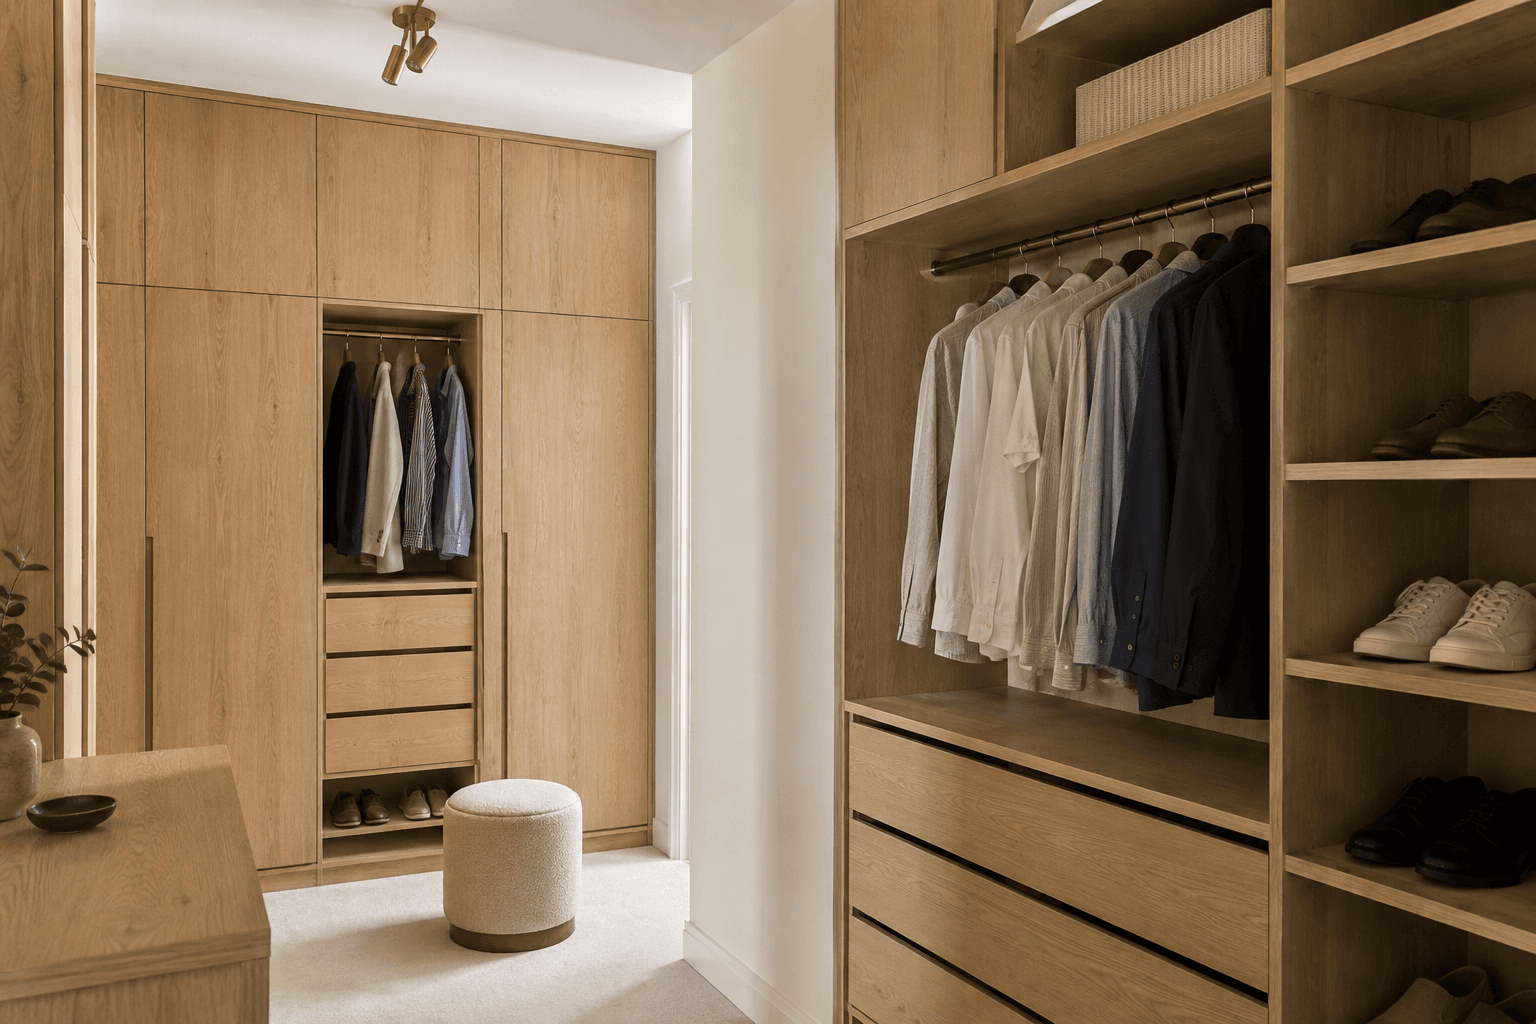
Walk-in wardrobes: storage that feels easy to use
Cabinet Makers Ballarat helps you prepare the right enquiry. Walk-in wardrobes need a layout that balances storage with space to move. Share a room plan and explain how many people use the wardrobe and what each person needs to store.
A walk-in robe can include hanging zones, drawers, shelves and dressing space, but adding more joinery is not always the most useful layout. Ask how the design handles corners and circulation. Identify windows, access to services and any proposed lighting work. Clarify the joinery package separately from building changes.
What to include in your walk-in wardrobes quote
Make the scope specific before comparing prices. Use these details to describe your Ballarat project and ask the contractor to confirm each part of the work in writing.
User requirements
Separate the storage needs of each person and identify priority items such as shoes or long hanging.
Room layout
Show entry points, windows and available dimensions. Ask how circulation and corner access are considered.
Related work
Identify lighting, flooring or wall changes being planned. Agree who coordinates them with installation.
Share what you know now. A maker can clarify measurements, finishes and installation before a proposal.
Planning walk-in wardrobes in Ballarat
For a walk-in wardrobe, provide the full room dimensions and entry position. Ask to compare circulation and reach as well as the quantity of storage.
Walk-in wardrobes inspection checklist
Make a storage inventory and take photographs of all walls. Share the plans for any room alterations. Ask to review drawings with dimensions and internal fittings before accepting the manufacturing scope.
Agree the project before booking
Use the inspection to resolve unknowns in the brief. Ask for the agreed scope, availability and price in writing before accepting the proposed work.
A considered next step.
Describe the space.
Choose the room or joinery type. Tell us your suburb, what the space needs to do and which plans, dimensions or appliance selections you already have.
Develop the brief.
The enquiry is reviewed for project fit and maker availability. A proposed cabinet maker may need a site measure and further discussion before providing design and pricing options.
Choose the proposal.
Review the drawings, finish schedule and written installation scope directly with the maker. Agree what is included before manufacturing or installation is arranged.
Questions about walk-in wardrobes.
Can a small room become a walk-in wardrobe?
A cabinet maker can assess possible layouts, but usable space depends on the room and storage needs. Provide dimensions and discuss circulation as well as storage capacity before deciding on the design.
What affects the quote for walk-in wardrobes?
The extent of the work, existing condition, access and agreed finish all need to be assessed. Make a storage inventory and take photographs of all walls. Ask for assumptions and exclusions to be written down so you can compare the same scope.
How do I start a Ballarat project enquiry?
Choose walk-in wardrobes in the form, give your suburb and describe the project. For a walk-in wardrobe, provide the full room dimensions and entry position. A submission is reviewed for fit; it does not confirm an available contractor or book the work.
Let’s plan your walk-in wardrobes.
Tell us your suburb, room layout and who will use the wardrobe. Describe hanging space, shoes, drawers and any room alterations being planned.
We read your enquiry, check it fits a contractor working in your area, and get back to you to talk through the scope before anything is booked.