
Under-stair storage Ballarat
Under-stair storage Ballarat: Cabinet Makers Ballarat helps you plan useful storage for the shape of your stair space.
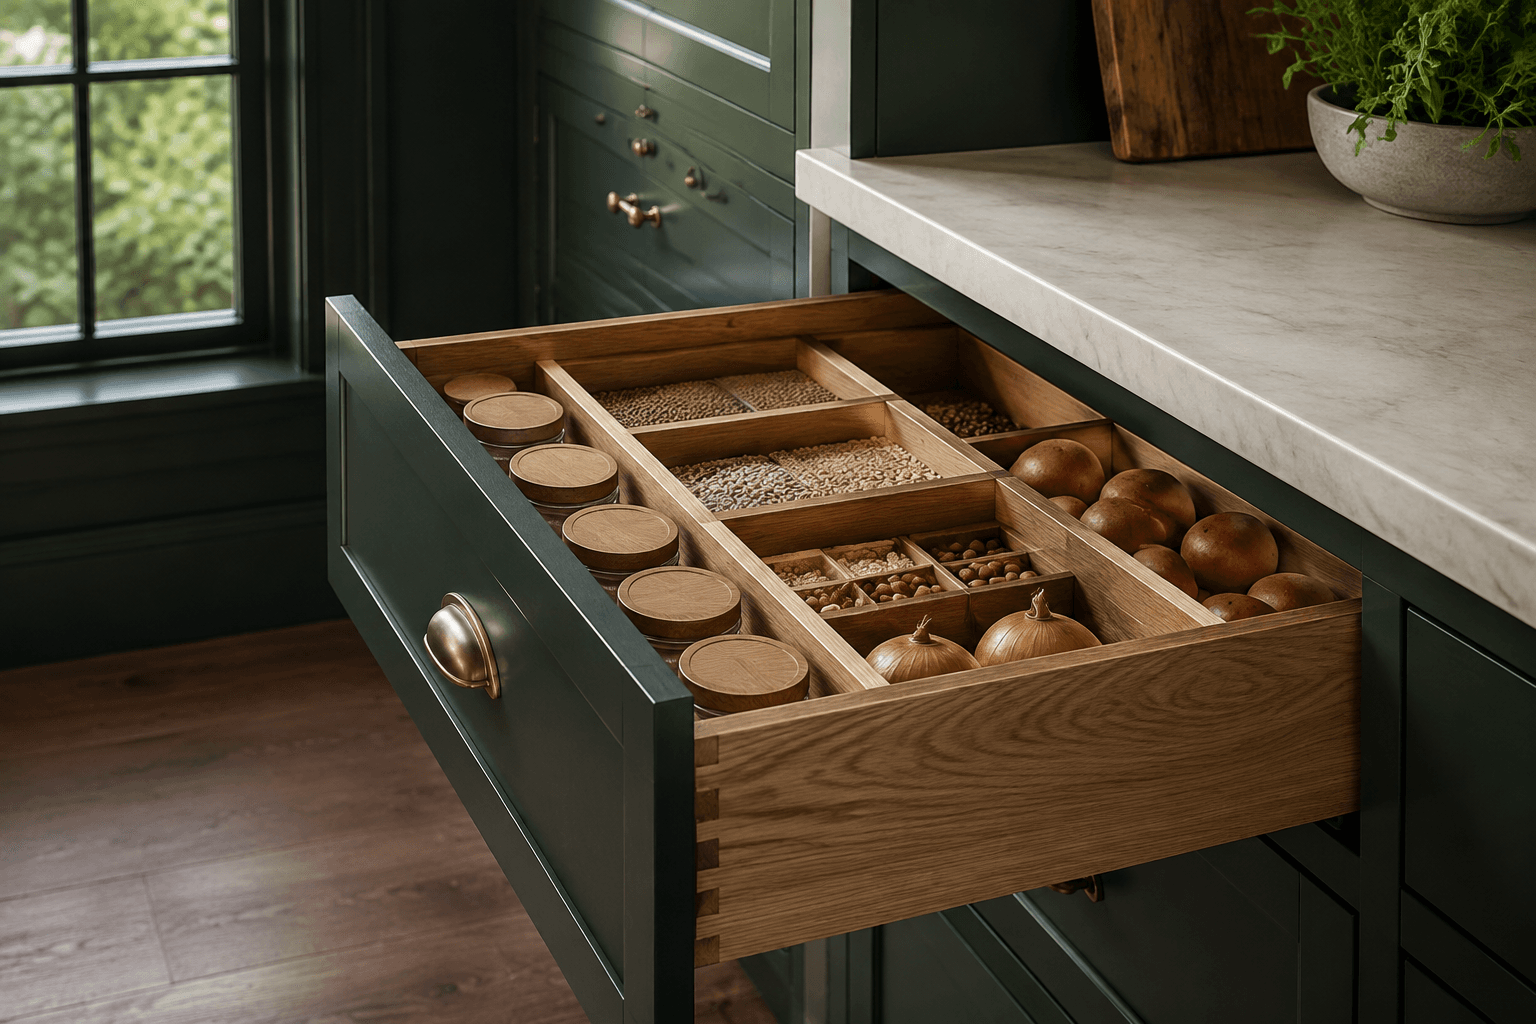
Under-stair storage: find a useful role for an awkward space
Cabinet Makers Ballarat helps you prepare the right enquiry. Under-stair storage starts with the shape of the space and the things you want it to hold. Describe the stair arrangement and any access points that must remain available.
Under-stair joinery may use doors, drawers or shelves, but the best arrangement depends on access and geometry. Show the whole stair area and identify services or existing openings. Any changes to the staircase or building structure need separate assessment. The cabinet maker should explain what can be achieved within the available space.
What to include in your under-stair storage quote
Make the scope specific before comparing prices. Use these details to describe your Ballarat project and ask the contractor to confirm each part of the work in writing.
Space and access
Provide overall photos and approximate dimensions. Show the direction in which doors or drawers could open.
Storage purpose
List the items and how often they need to be accessed.
Existing conditions
Identify service panels or other features that must remain reachable. Clarify any building work outside the joinery scope.
Share what you know now. A maker can clarify measurements, finishes and installation before a proposal.
Planning under-stair storage in Ballarat
For under-stair work, show the whole stair, adjoining doors and existing access panels. Ask the maker to assess the available space without assuming structural changes belong in the cabinet package.
Under-stair storage inspection checklist
Photograph the stair and surrounding room, not only the opening. Describe any previous alterations you know about. Ask to review the proposed storage layout before the cabinetry is manufactured.
Agree the project before booking
Use the inspection to resolve unknowns in the brief. Ask for the agreed scope, availability and price in writing before accepting the proposed work.
A considered next step.
Describe the space.
Choose the room or joinery type. Tell us your suburb, what the space needs to do and which plans, dimensions or appliance selections you already have.
Develop the brief.
The enquiry is reviewed for project fit and maker availability. A proposed cabinet maker may need a site measure and further discussion before providing design and pricing options.
Choose the proposal.
Review the drawings, finish schedule and written installation scope directly with the maker. Agree what is included before manufacturing or installation is arranged.
Questions about under-stair storage.
Can the cabinet maker alter the staircase?
Do not assume so. Joinery inside an available space is different from modifying the stair or supporting structure. Explain the idea and ask which parts require separate professional assessment and work.
What affects the quote for under-stair storage?
The extent of the work, existing condition, access and agreed finish all need to be assessed. Photograph the stair and surrounding room, not only the opening. Ask for assumptions and exclusions to be written down so you can compare the same scope.
How do I start a Ballarat project enquiry?
Choose under-stair storage in the form, give your suburb and describe the project. For under-stair work, show the whole stair, adjoining doors and existing access panels. A submission is reviewed for fit; it does not confirm an available contractor or book the work.
Let’s plan your under-stair storage.
Tell us your suburb, the stair arrangement and what the storage needs to hold. Mention nearby doors and any service panels that need to remain accessible.
We read your enquiry, check it fits a contractor working in your area, and get back to you to talk through the scope before anything is booked.